
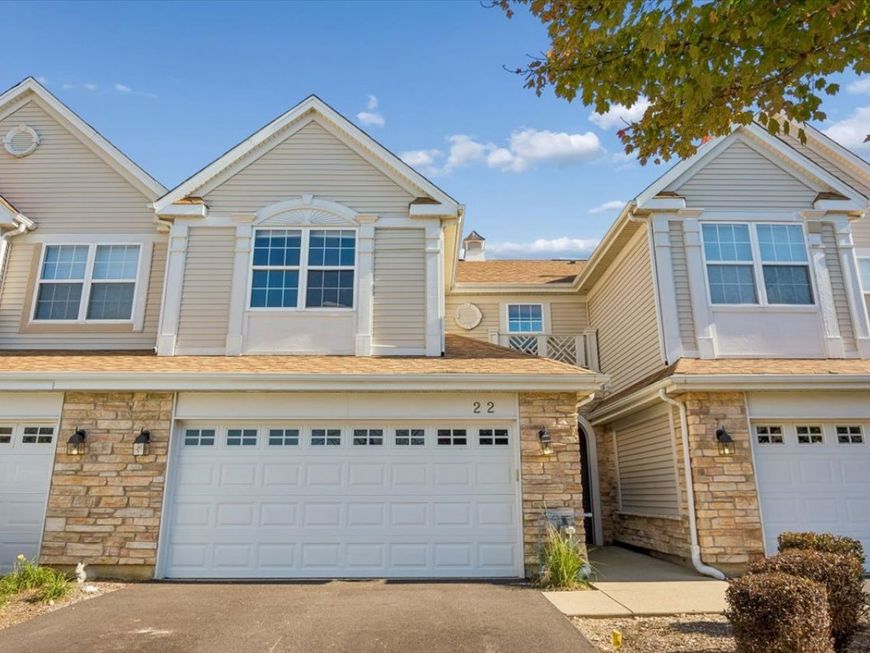
22 Clara Court Algonquin, IL 60102
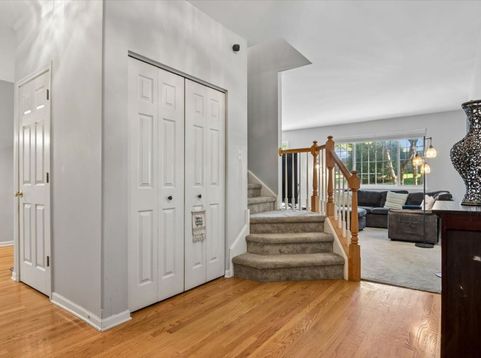
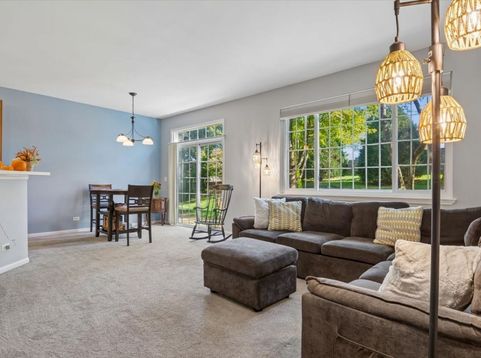
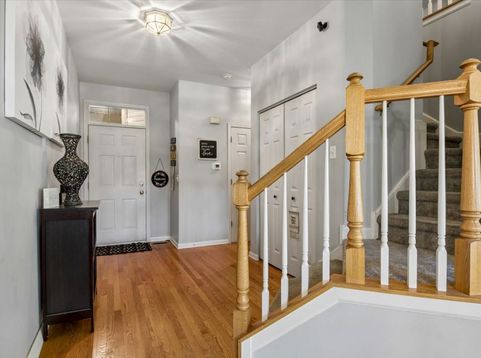
This Winding Creek townhome lives like a single family home with 9' first floor ceilings providing that special spacious feeling! Enjoy the hardwood flooring in the entry, breakfast nook, and kitchen. The large galley-style kitchen has warm 42 tall oak cabinetry, a pantry closet, mostly newer appliances and plenty of counter space! Enjoy quiet time on the private cement patio right off the dining room through the sliding glass door. Upstairs your new primary suite has a ceiling fan, walk-in closet and private bathroom with dual sink vanity and shower. Two additional sizable bedrooms with ceiling fans and nice closets round out this 3- bedroom home. Neutral modern grey-toned decor to go with any furniture style. Never lug laundry up and down stairs again in your convenient 2nd floor laundry with newer Samsung washer(2024) and Whirlpool dryer (2023). Plenty of storage space in your 2 car garage. Ample additional parking available on the recently re-paved driveway (spring 2026). Furnace 2023, Stove 2025. W/H 2013. Association repaired & repainted the wood exterior trim 2026. So close to all the shopping and restaurants along the Randall Road corridor. As-is offers only, please.

Baird & Warner Justyna Milan 847.878.0184 Email
Property Details
Amenities
Feature Descriptions
Room Information
Schools
Disclaimer: The accuracy of all information regardless of source, including but not limited to square footage and lot size, is deemed reliable but not guaranteed nor warranted and should be personally verified through personal inspection by and/or with the appropriate professionals.
Location
See details and scored characteristics about this location.


Select a format below, new window will open and will prompt you to print.


AWARD WINNING SERVICES


GLOBAL REACH & HOME INSURANCE



Market Report
Sign up today to stay updated on what’s happening in your local real estate market.
