
738 S Home Avenue Park Ridge, IL 60068
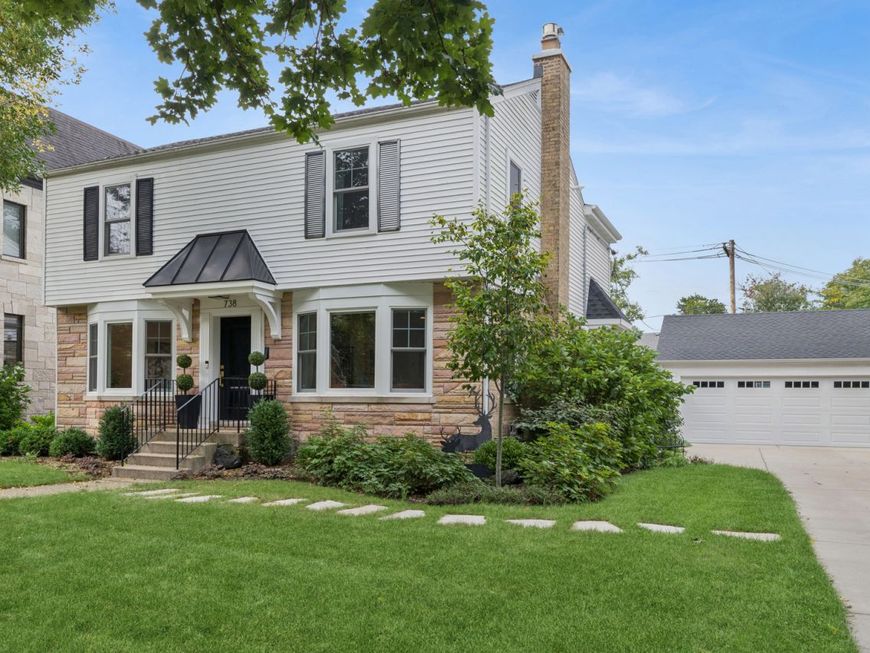
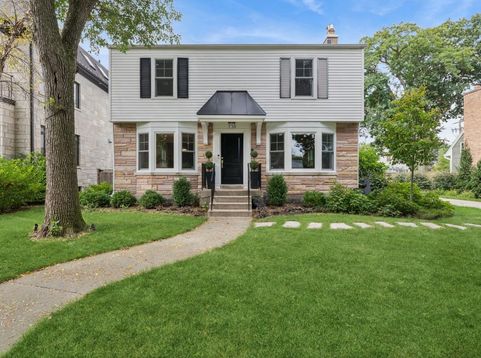
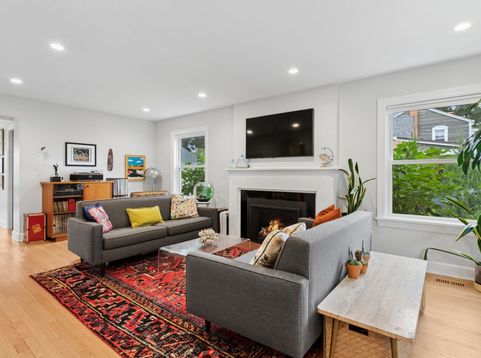
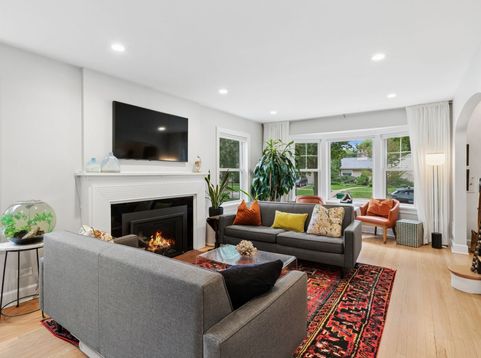
The class and feel of the 1940's with the modern updates and amenities of today spaced out on 9900 square feet of property in Southwest Woods. 738 S. Home was rehabbed and expanded in 2021. A primary suite, ensuite bath, walk-in-closet, cement crawl, exterior access, new 2-car garage, driveway, expansive garden area, and more were some of the updates completed. The main floor features a carefully considered rehab of the living room that features a gas fireplace and an east-facing bay window while the expanded dining room holds plenty of space for your entertainment needs anchored by a butler's pantry, wine fridge and hidden storage for your entertainment needs. The expanded and re-imagined kitchen is perfect for the chef in the family. All SS appliances, large prep island, breakfast bar and table space with sliders out to the large back patio. A main floor laundry is off the kitchen with access to the side driveway and the 2021 two-car garage, rounded out by an updated 1/2 bath. Upstairs features four bedrooms including the primary bedroom, ensuite bath and a large WIC. Three other spacious bedrooms compliment your needs along with a second full bath. The basement has all of the space you will need including a large recreation room, storage, and it can be finished as needed. It also includes a large crawl and a new exterior access. The back yard includes a large brick paver patio space, spacious back yard, two-car detached garage, new driveway, and a huge garden. A new sewer line, updated plumbing, updated electric, dual HVAC (down 2017 / up 2021), HWH (2021), Roof (2021), windows (2021, W/D (2021) and more. Close to Schools, Metra, shopping, and either 90 or 294. This one is special.

Baird & Warner Justyna Milan 847.878.0184 Email
Upcoming Open Houses
Property Details
Amenities
Feature Descriptions
Room Information
Schools
Disclaimer: The accuracy of all information regardless of source, including but not limited to square footage and lot size, is deemed reliable but not guaranteed nor warranted and should be personally verified through personal inspection by and/or with the appropriate professionals.
Location
See details and scored characteristics about this location.


Select a format below, new window will open and will prompt you to print.


AWARD WINNING SERVICES


GLOBAL REACH & HOME INSURANCE



Market Report
Sign up today to stay updated on what’s happening in your local real estate market.
